
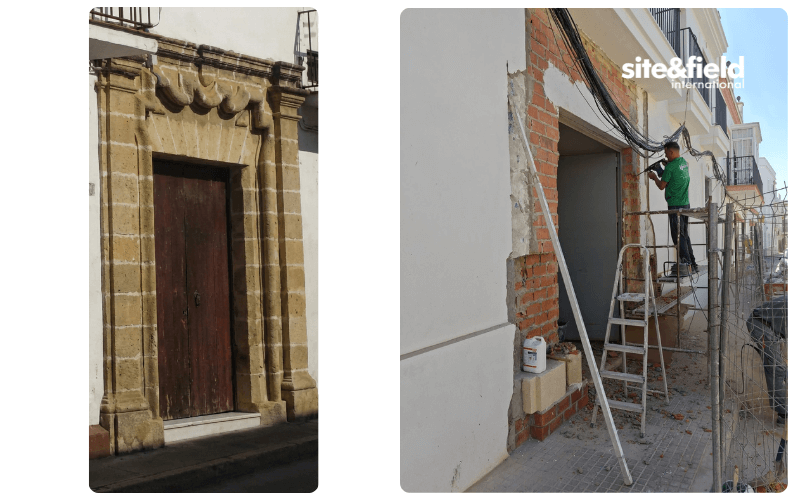
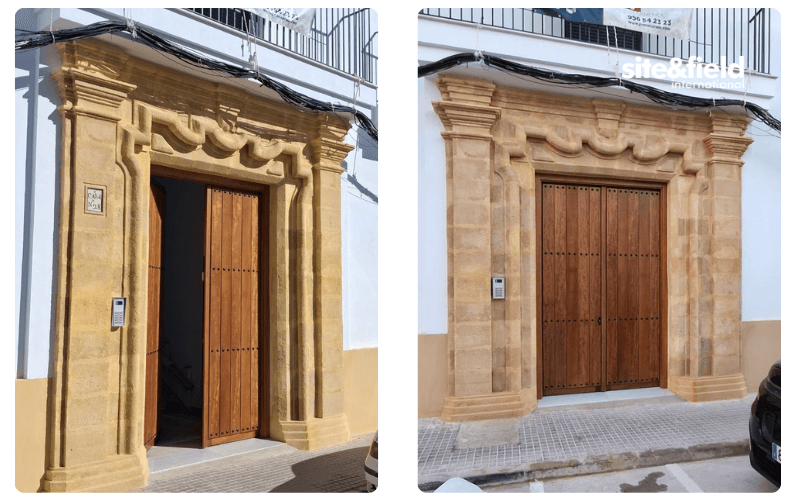
At Site & Field we believe that rehabilitating is, above all, respecting the legacy. In our San Francisco 28 housing development, in El Puerto de Santa María (Cádiz), we have carried out a meticulous process of recovering the original door, an architectural piece that restores the stately character to the facade and demonstrates how facade restoration techniques can preserve architectural heritage while guaranteeing modern structural safety.
The restoration of natural stone facades requires a multidisciplinary approach that combines knowledge of historical architecture, structural engineering, and traditional craftsmanship techniques. In this article, we detail the complete process of this emblematic piece, from its recovery as raw natural stone to its culmination as the main access to the development.
The restoration of historic facades not only preserves the heritage value of a building, but also contributes to urban sustainability by taking advantage of existing structures instead of demolishing them. This philosophy is fully aligned with modern practices of building rehabilitation that prioritize the conservation of the built heritage.
Rescuing the raw material: Assessment and preparation
The process of restoring stone portals began with the collection of the original stone, which presented decades of deterioration due to exposure to the elements. The first critical phase consisted of a deep and exhaustive cleaning to assess its real state and determine which pieces could be recovered and which required partial reconstruction.
Once clean, we proceeded to the numbering of each piece in correlative order, a fundamental step to maintain traceability throughout the restoration process. This numbering system not only facilitates subsequent assembly, but also allows documenting the initial state of each element for future interventions.
The cutting and adaptation of the stones was carried out with specialized machinery, reducing their dimensions to adapt them to the new technical design without compromising their historical integrity. This balance between conservation and adaptation is essential in any project for the rehabilitation of old buildings, where every decision must weigh respect for the original against contemporary functional needs.
Prior technical layout
Before laying a single brick, we carried out a detailed layout on plan. This technical process allowed us to accurately visualize the total height and width of the portal, ensuring that the proportion of the stone was perfect with respect to the door opening and maintaining the original architectural proportions of the building.
The layout includes specific structural calculations that determine the loads each element will support, which is especially critical in the case of the upper lintel that must resist the weight of the masonry and possible lateral thrusts. This prior planning phase is what differentiates a professional restoration from a simple superficial repair.

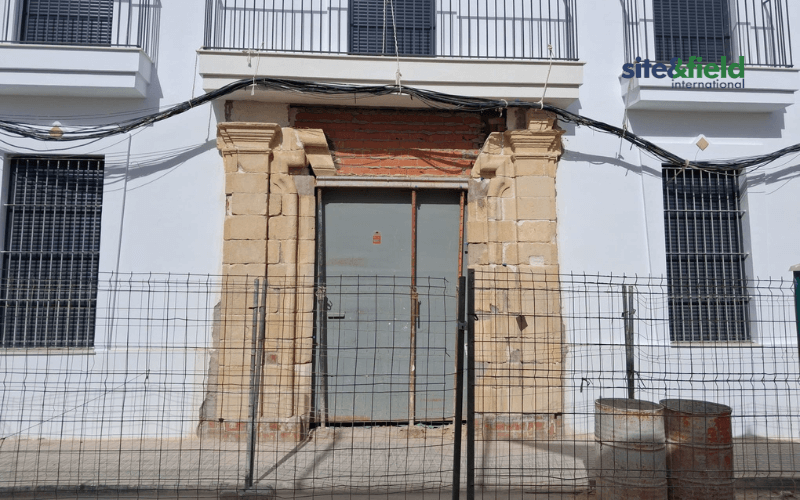
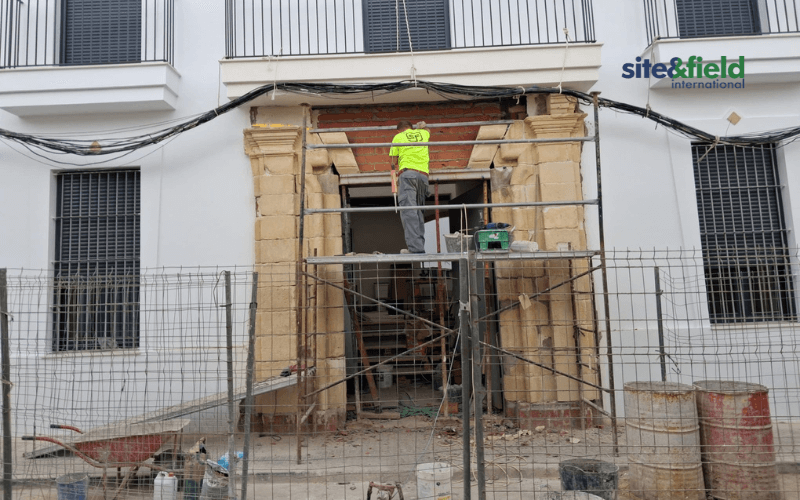
Precision in the base and elevation: Structural foundations
The stability of a structure of this type fundamentally lies in its base. In stone facade restoration techniques, the foundations and initial leveling determine the success of the entire intervention.
Leveling and placement process
The construction process of the base followed these fundamental technical steps:
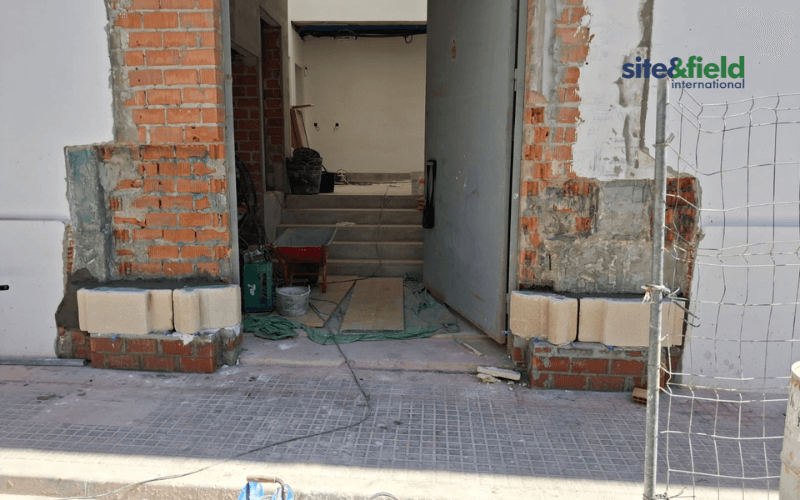
Leveling: We laid out the bricks to create a perfectly horizontal level base, using precision laser levels. Any deviation in this phase would multiply exponentially in the upper courses, compromising the stability of the entire portal.
Dimensional adjustment: The “legs” of the door were adjusted to the guide rules with a specific measurement of 28 centimeters, guaranteeing perfect symmetry between both sides. This millimeter precision is crucial to avoid future collapse.
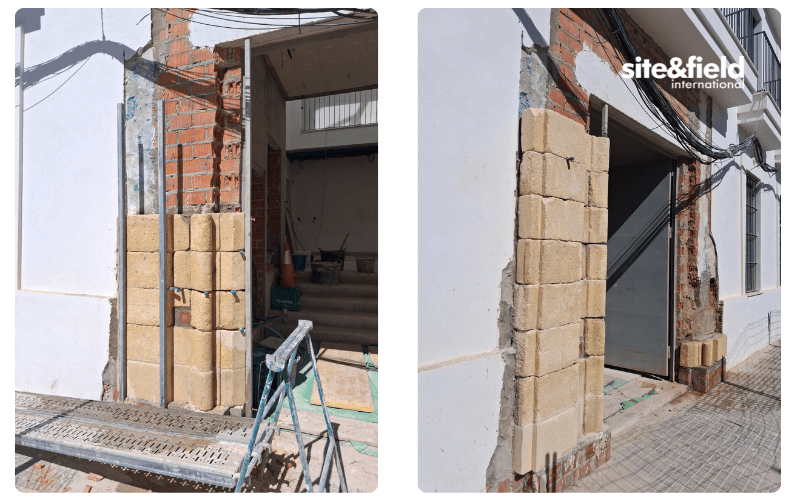
Progressive placement: We went up piece by piece, applying flexible pegolan to both the stone and the wall to guarantee maximum adherence. This special adhesive mortar allows for some flexibility that absorbs thermal expansions without creating fissures.
Structural consolidation: The space between the stone and the wall was meticulously filled with lime mortar, creating a solid and perfectly leveled block that evenly distributes the loads. Lime is also compatible with the properties of natural stone and allows for the necessary transpiration to prevent dampness.
This traditional placement method, perfected over centuries, is combined with modern, high-resistance materials to ensure that the restoration of old facades meets current safety standards without sacrificing aesthetic authenticity.
Engineering and lintel reinforcement: Invisible security
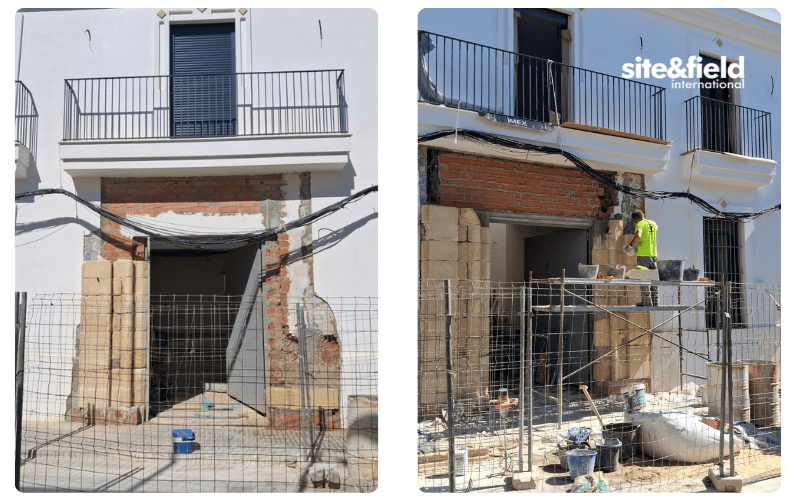
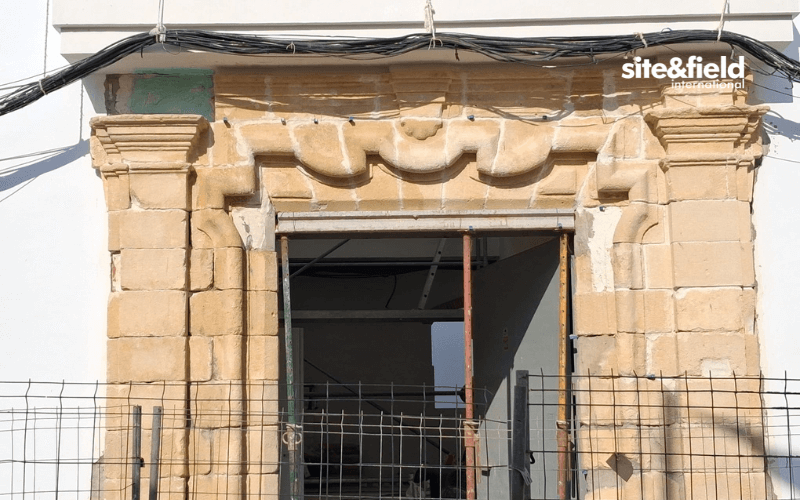
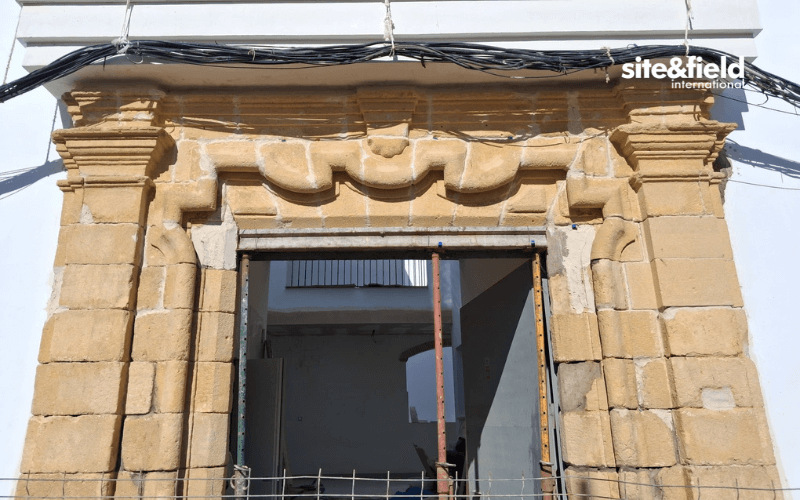
To guarantee the total safety of the upper structure, we implemented an invisible structural reinforcement system that combines traditional techniques with modern engineering. This is one of the most critical stone restoration techniques, since the lintel must support considerable loads.
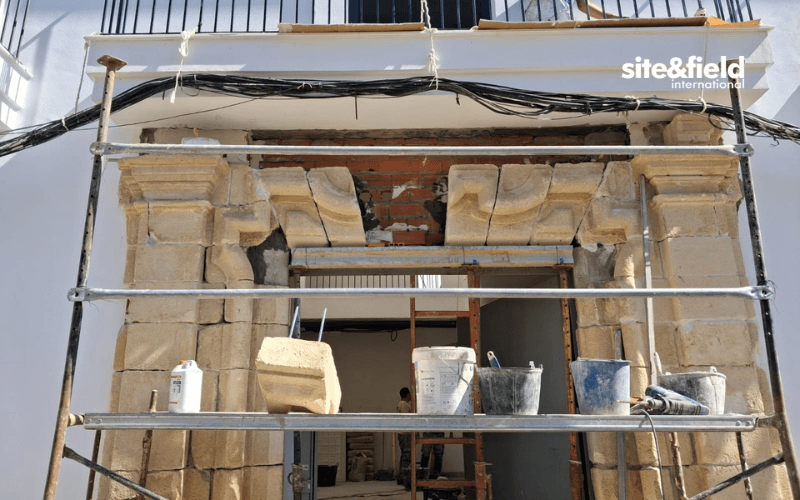
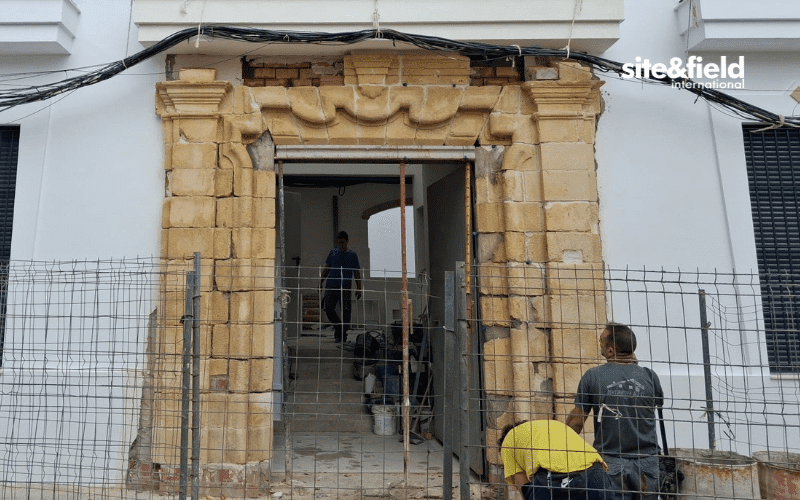

Structural anchoring system
Anchoring with chemical resin: We drilled the lintel stone with diamond drills to insert 12 mm threaded anchor bolts, fixed with Sika AnchorFix fast-setting resin. This chemical anchoring system provides superior resistance to traditional mechanical methods and does not generate tensions that could fracture the historical stone.
Load distribution: These bolts completely pass through the brick wall and connect to an IPE-120 steel beam embedded in the wall. This beam acts as a load distribution element, transmitting the weight of the stone lintel evenly to the load-bearing structure of the building.
Connection to the floor slab
Final fixation: We welded three additional perpendicular beams that are bolted directly to the concrete ceiling of the upper slab using M16 chemical anchors. This complex reinforcement system ensures that, upon removing the temporary formwork, the weight of the stone is perfectly supported and distributed, eliminating any risk of collapse or long-term deformation.
This type of hidden reinforcements is essential in the restoration of historic facades, allowing the original structures to maintain their traditional appearance while complying with current structural safety regulations. The combination of exposed stone and hidden metal structure represents the essence of modern restoration: respect for heritage with a guarantee of safety.
The art of aesthetic restoration: Recovery of the original appearance
Once the structure was consolidated, we moved on to the most artisanal phase of the process: the aesthetic detail work that restores the stone’s original appearance. This stage requires both technical knowledge and artistic sensitivity to respect the patina of time without hiding the authenticity of the material.
Reconstruction of deteriorated areas
The stones that showed significant deterioration were carefully cleaned, removing the disintegrated or fractured parts. The resulting gaps were filled with a specially formulated artisanal mixture composed of white cement, finely ground stone of the same type, and mineral dyes to exactly match the color and texture of the original material.
The preparation of restoration mortars requires a deep knowledge of the mineralogy of the original stone. In our case, we worked with local limestone from El Puerto de Santa María, which allowed us to obtain compatible material of the same geological origin for the reconstructions.
Treatment of joints and moldings
Grouting process: We reviewed all the joints using a traditional “grouting” process, applying a lime grout with the right consistency to penetrate the joints without staining the surface of the stone. This process not only has an aesthetic function, but also improves the impermeability of the portal.
Recreation of moldings: We used traditional molds (templates) manufactured specifically for this project, which allowed us to recreate the bases and decorative elements exactly like the old pieces. These templates were made from the detailed study of the best-preserved original pieces, ensuring maximum historical fidelity.
Tone homogenization
To achieve a uniform finish throughout the portal, we applied a patina technique using liquid white cement grout. This surface treatment does not hide the natural texture of the stone, but subtly unifies the differences in tone between the original and restored areas, achieving a harmonious whole that respects the authenticity of the historical material.
Protection and legacy: Guaranteeing durability
To finish the natural stone facade restoration process, we applied protective treatments that ensure the longevity of the intervention against the typical climatic agents of the coastal area of Cádiz.
Water-repellent treatment
We protected the stone with a colorless siloxane-based water-repellent treatment, specifically designed for porous natural stone. This product penetrates the first few millimeters of the material, creating a barrier that repels rainwater and environmental humidity without forming a surface film, allowing the stone to continue “breathing” naturally.
The choice of the right water repellent is crucial in the restoration of facades. Inappropriate products can seal the stone, causing moisture to become trapped inside and generate efflorescence, material disintegration, or damage from freeze-thaw cycles in higher altitude areas.
Solar and thermal protection
The intense sun of Cádiz and daily thermal cycles can cause accelerated weathering in untreated stones. The applied water repellent significantly reduces the absorption of infrared radiation, minimizing thermal tensions that could generate microfissures over time.
Permanent historical marking
As a final seal of identity and historical documentation, each piece has its original numbering embedded by means of a baked tile in the stone. This discreet but permanent marking facilitates future maintenance or conservation interventions, allowing for the precise identification of each element and its restoration history.
Final result: History and modernity at San Francisco 28
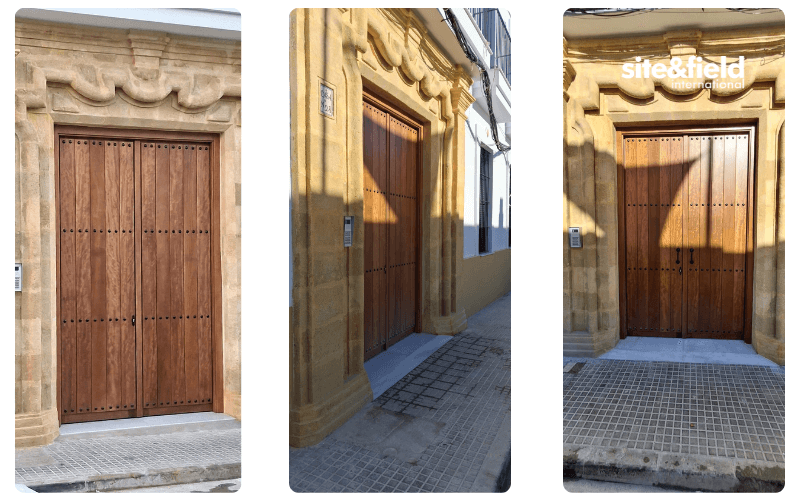
The result at San Francisco 28 is a door that not only connects spaces, but tells the history of El Puerto de Santa María with the safety and durability of a modern construction. This intervention demonstrates that current facade restoration techniques allow preserving architectural heritage without giving up contemporary safety and comfort standards.
The restored portal has become a distinctive element of the development, adding a heritage and aesthetic value that sets the building apart in the local real estate market. Beyond the commercial aspect, these types of interventions contribute to the conservation of the historic urban landscape of El Puerto de Santa María, keeping the architectural memory of the city alive.
The natural stone facade restoration techniques applied in this project can be adapted to a multitude of similar interventions in historic buildings. The key to success lies in the balance between respect for the original, the application of advanced technical knowledge, and the use of compatible materials that guarantee long-term durability.
At Site & Field we continue to bet on the rehabilitation and restoration of the built heritage as a sustainable and culturally responsible alternative to demolition and new construction. Each restoration project is a unique learning opportunity that enriches our knowledge of traditional construction techniques and their integration with modern engineering.
Frequently Asked Questions
What are the main natural stone facade restoration techniques?
The main techniques include: deep cleaning and condition assessment, numbering and documentation of pieces, dimensional cutting and adaptation, prior technical layout, precise leveling of the base, structural anchoring with chemical resins, reinforcement with hidden metal beams, reconstruction of deteriorated areas with compatible mortars, joint treatment by grouting, recreation of moldings with templates, and application of water-repellent protective treatments.
How is a stone lintel structurally reinforced in a restoration?
The structural reinforcement of the lintel is done using threaded anchors fixed with fast-setting chemical resin, which pass through the stone and connect to steel beams embedded in the wall. These beams are fixed to the upper slab by welding and chemical anchors, creating a load distribution system that guarantees safety without affecting the original aesthetics of the facade.
What materials are used to rebuild deteriorated areas in natural stone?
A specific artisanal mixture composed of white cement, finely ground stone of the same type, and mineral dyes is used. This formulation makes it possible to match exactly the color and texture of the original material, ensuring chemical and physical compatibility with the historical stone. It is essential to use material of the same geological origin to guarantee similar behaviors in the face of atmospheric agents.
Why is it important to apply water-repellent treatment to restored stone facades?
The water-repellent treatment protects the stone from the absorption of rainwater and environmental humidity, which is especially critical in coastal areas. It prevents material disintegration, saline efflorescence, and damage from freeze-thaw cycles. It is essential to use breathable siloxane-based products that do not seal the stone, allowing it to continue breathing naturally and preventing moisture from becoming trapped inside.
How long does a professional natural stone facade restoration last?
A professional natural stone facade restoration, when executed with adequate techniques, compatible materials, and appropriate protective treatments, can last for decades without requiring major interventions. Preventive maintenance every 5-10 years, which includes gentle cleaning and reapplication of water repellents, can significantly extend the useful life of the intervention, preserving both the aesthetics and the structural integrity of the facade.


